Case study · Hampton, Bayside
Hampton Backyard Transformation
From a tired, sunken courtyard to a poolside garden built for entertaining
Project Overview
This Hampton backyard had a pool but not much else going for it. A sunken paved area took up most of the space, there was little greenery to soften the fences, and the pool equipment sat in plain view. The goal was a garden that felt greener and more relaxed, with somewhere to sit and cook when friends came over.
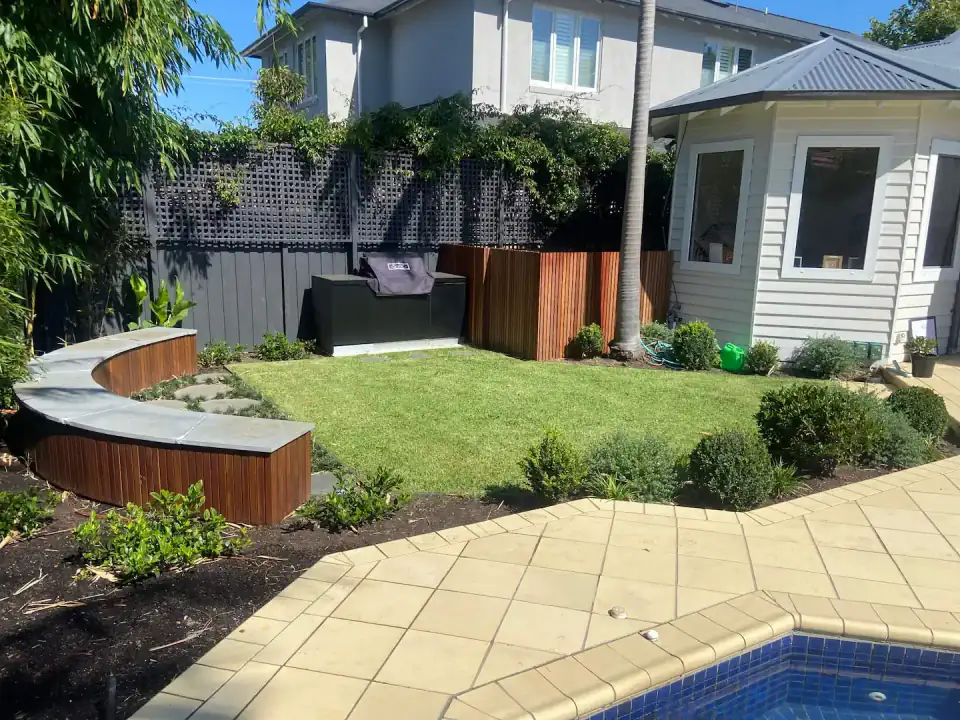
We removed the sunken paving and the concrete beneath it, prepared the ground and laid a new lawn, then planted around the edges to soften the boundaries and frame the pool.
The centrepiece is a curved timber bench with a bluestone top that wraps around the lawn and flows into an integrated BBQ area, so the whole backyard works as one outdoor room. A matching timber screen hides the pool equipment and ties the materials together.
Project Progress
- Before
- During
- After
Challenges
Access was tight, with no room for machinery, so all of the old paving and concrete had to come out by wheelbarrow. Partway through the build, the client also asked to change the bench design to make the layout feel more open.
Solution
The team broke out and cleared the paving and concrete by hand, using ramps and tarps to protect the rest of the property along the way. We reworked the curve of the bench with the client, opening up the lawn so the space flows better when entertaining.
Planning something similar?
Tell us what you have in mind and we'll arrange a time to see the garden and put together a clear, detailed quote - free of charge.
Mon–Fri 7:30am – 5:00pm · Based in Bentleigh